
There are addresses in Phoenix that carry real weight. 161 E Country Club Drive is one of them.
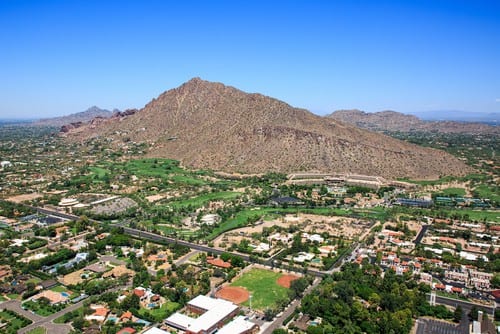
Built in 1928 and positioned on nearly an acre along the Phoenix Country Club golf course, this home arrived as part of a private world that was never meant to feel like a subdivision. The tree-canopied lots surrounding the Club were among the most coveted in the state a century ago. They still are.
A Home Built for a Different Standard
The architecture here is Spanish — stucco and brick, a red tile roof, arched doorways, hand-carved wooden entry doors, and the kind of ironwork detail that is no longer part of how homes are built. At 6,222 square feet across two stories, the scale is substantial but not showy. It reveals itself gradually.
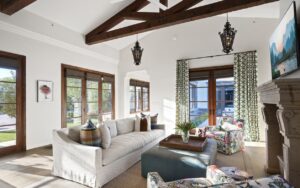
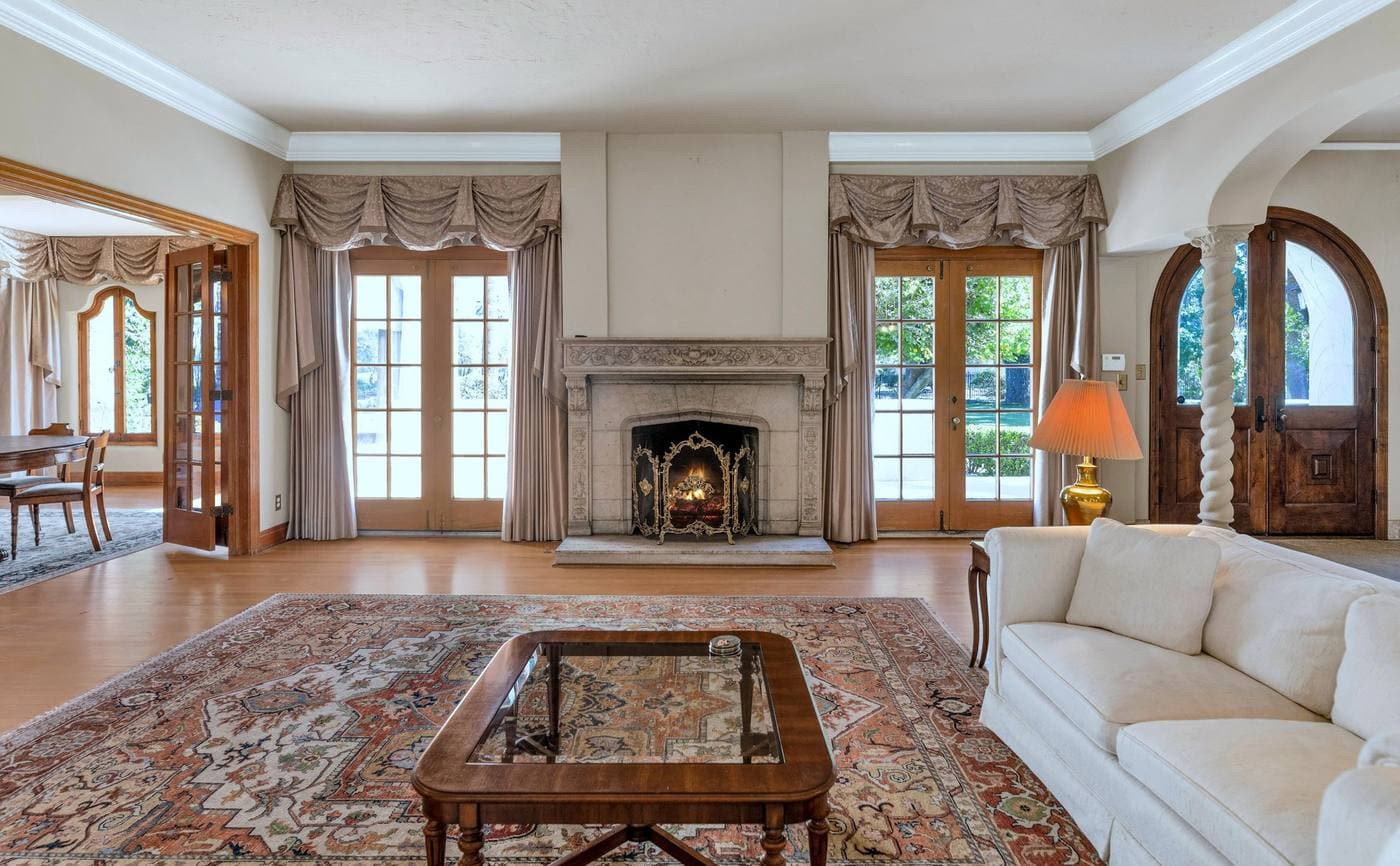
The formal living room centers on a carved stone fireplace flanked by French doors that open to the grounds. The proportions feel European — generous ceiling height, original millwork, arched openings that connect the rooms without breaking the rhythm of the floor plan.
Formal Rooms Built for Entertaining
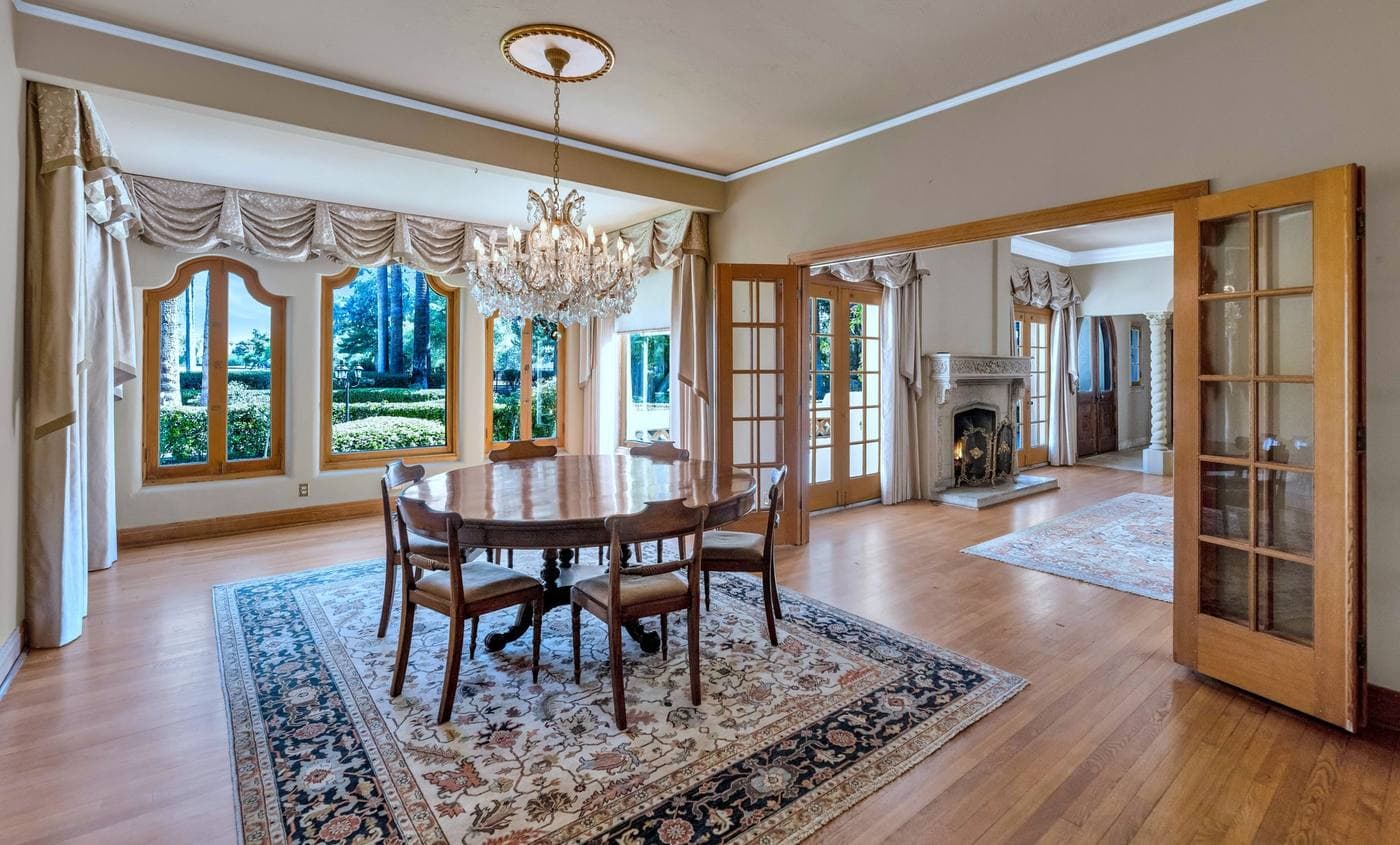
The formal dining room is anchored by a crystal chandelier and surrounded by arched windows that look out onto manicured hedges and mature palms. French doors connect the dining and living spaces — a seamless flow that works equally well for a quiet dinner or a larger gathering.
Nearly an Acre on the Golf Course
The .9-acre lot sits on a cul-de-sac with wrought iron fencing and direct golf course views. The rear grounds include a pool, a covered outdoor kitchen, a second-story balcony with arched arcades, mature bougainvillea, and the kind of lawn that takes decades to establish. There is also a separate guest house and a workshop — two structures that give the property flexibility most estate lots simply cannot offer.
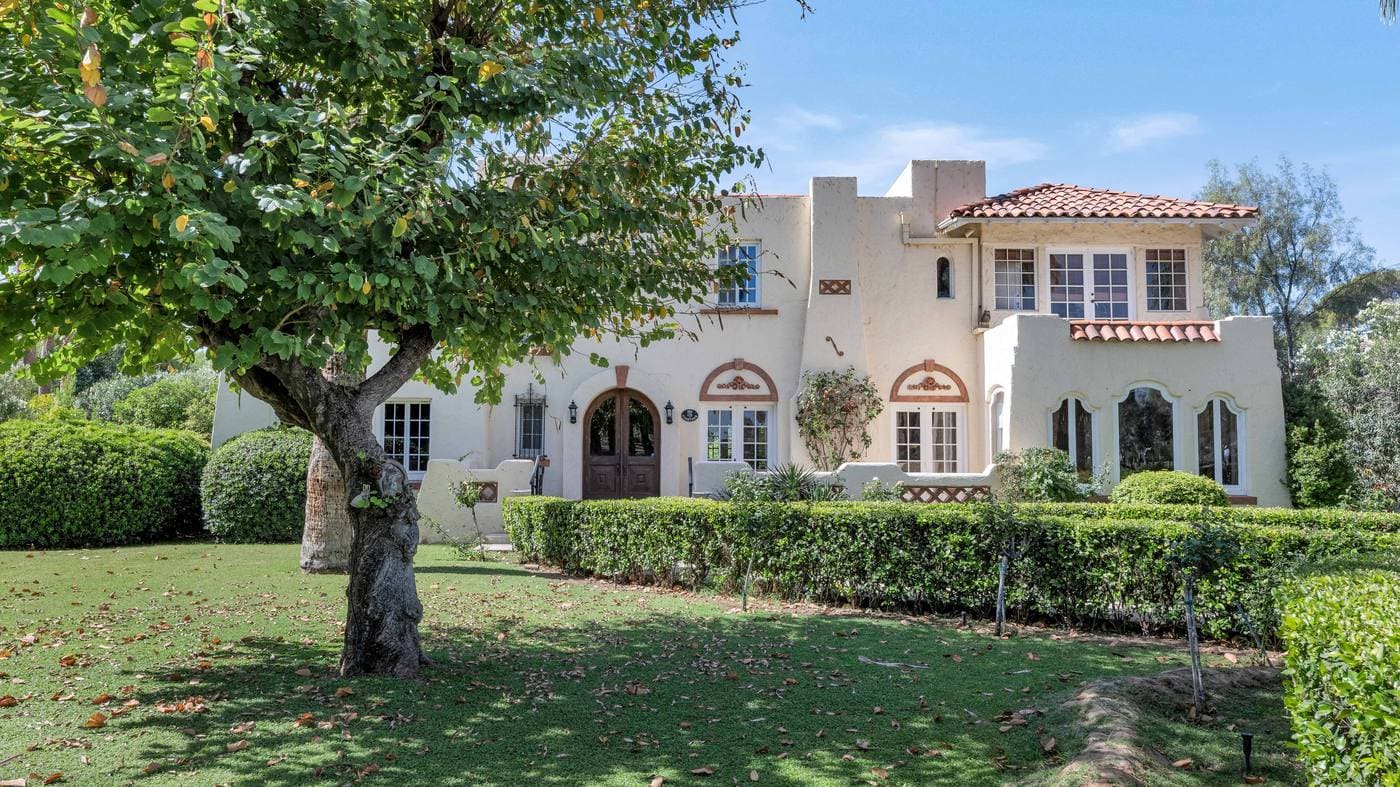
The Details at a Glance
4 bedrooms. 7 bathrooms. 6,222 square feet. Two fireplaces. Four-car garage. Guest house. Workshop. Pool. Golf course views. North/south exposure. Gated community. MLS #7034282.
What makes a home like this worth paying attention to is not any single feature. It is the combination of age, location, and craftsmanship that simply is not being built today. Homes like this do not come to market often.
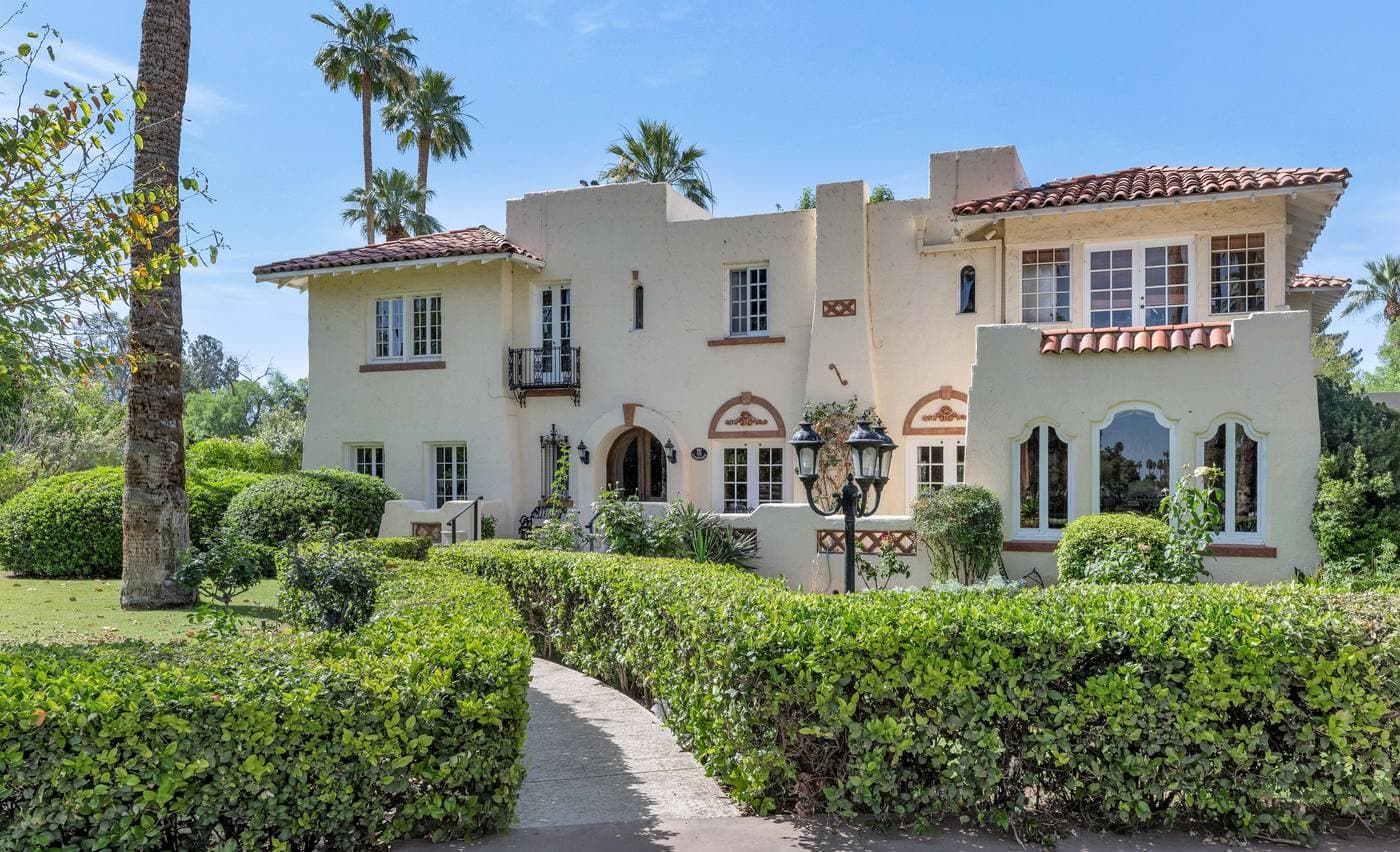
Take a Full Property Tour
Watch the video below for a complete walk-through of the home, the grounds, and the setting.

Schedule a Private Showing
To arrange a private tour or ask questions about this North Central Phoenix luxury home, reach out directly at 602-339-1206.
Many thanks,
Meredith